

1. What Is a Bolt Ball Space Frame
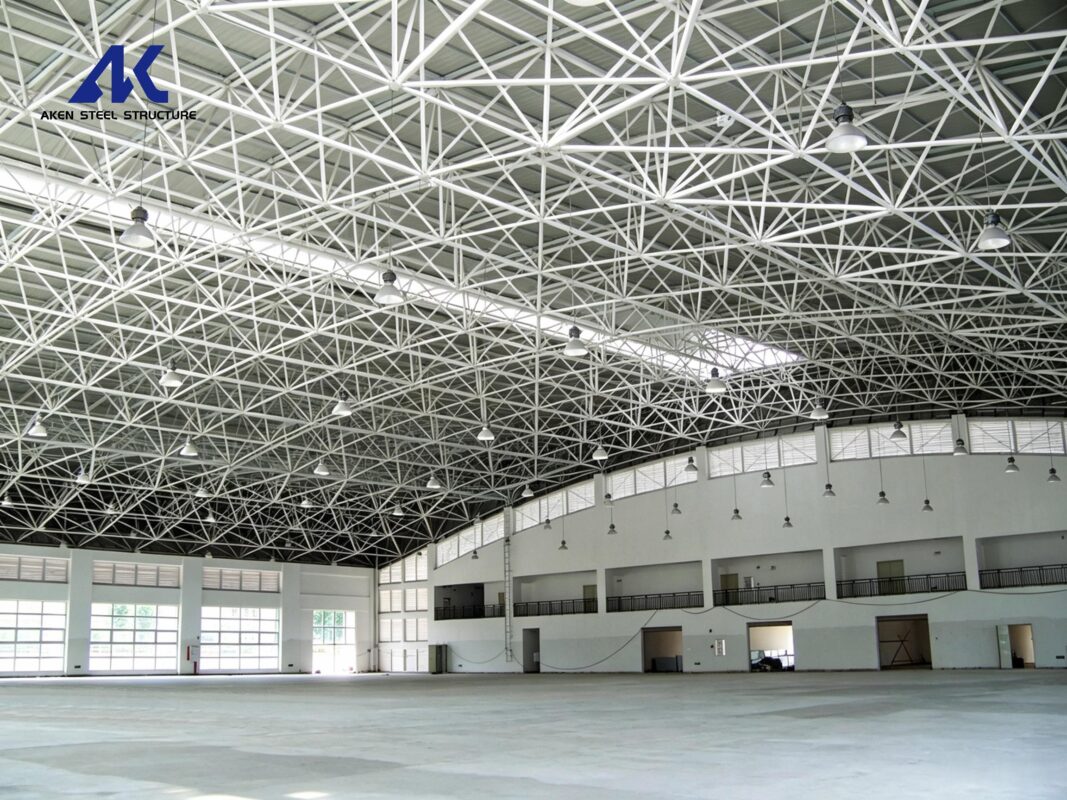
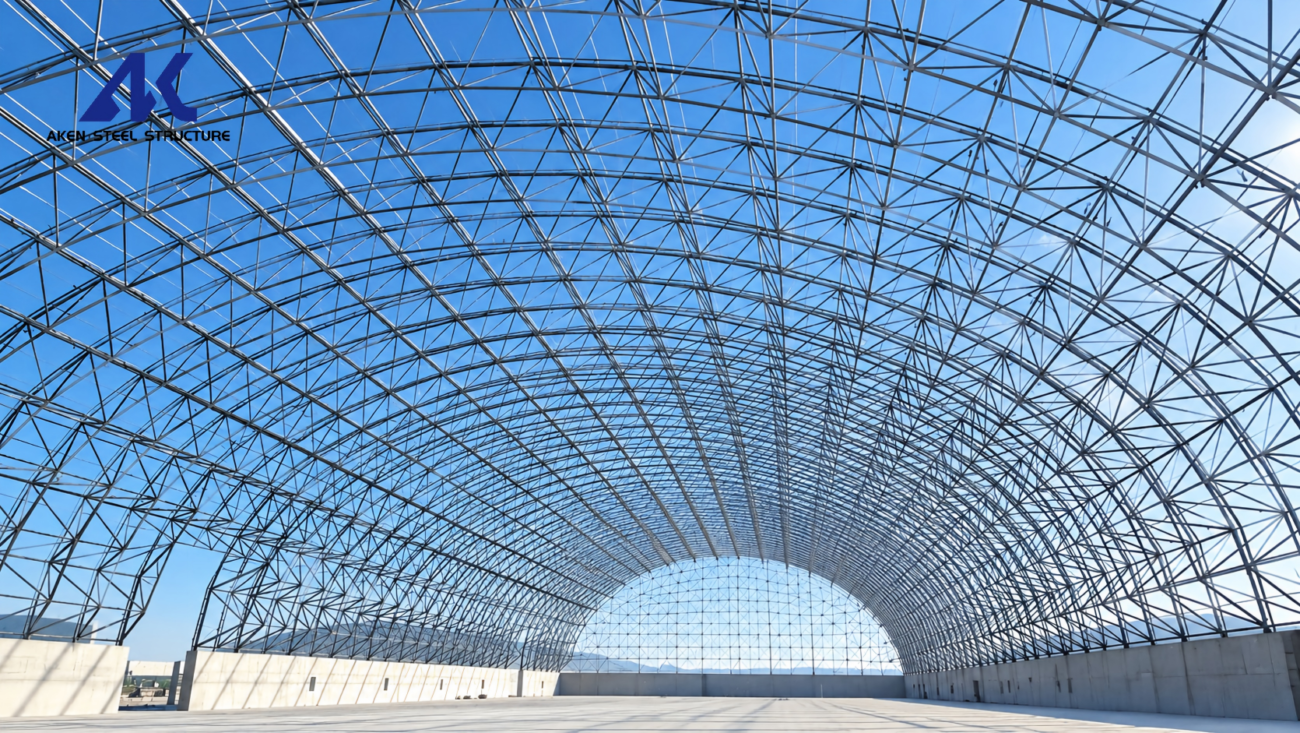
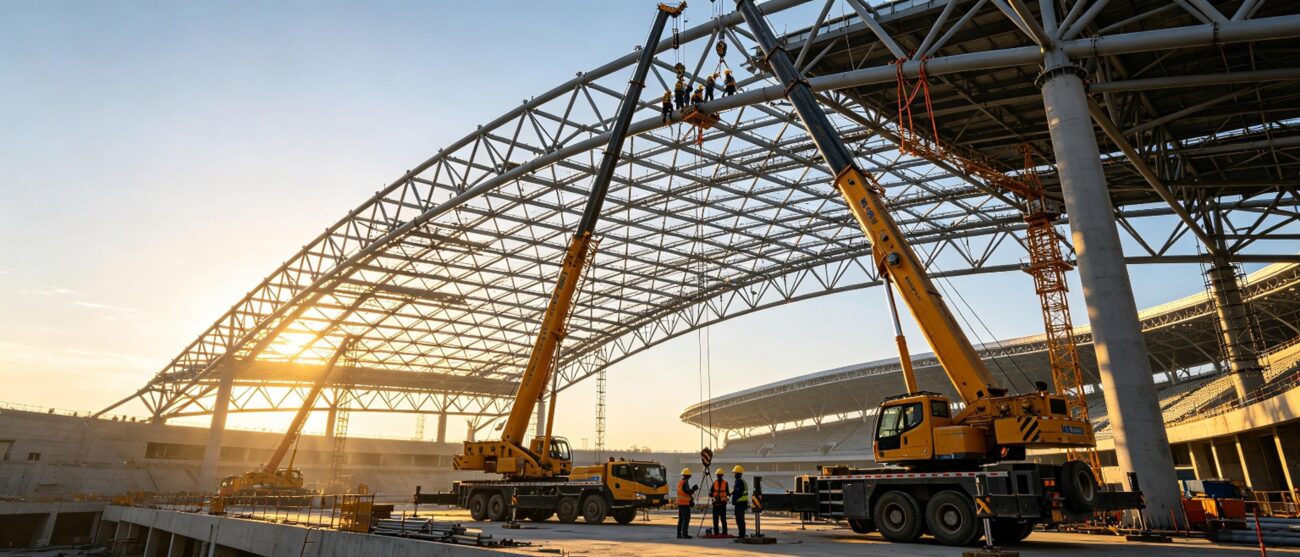
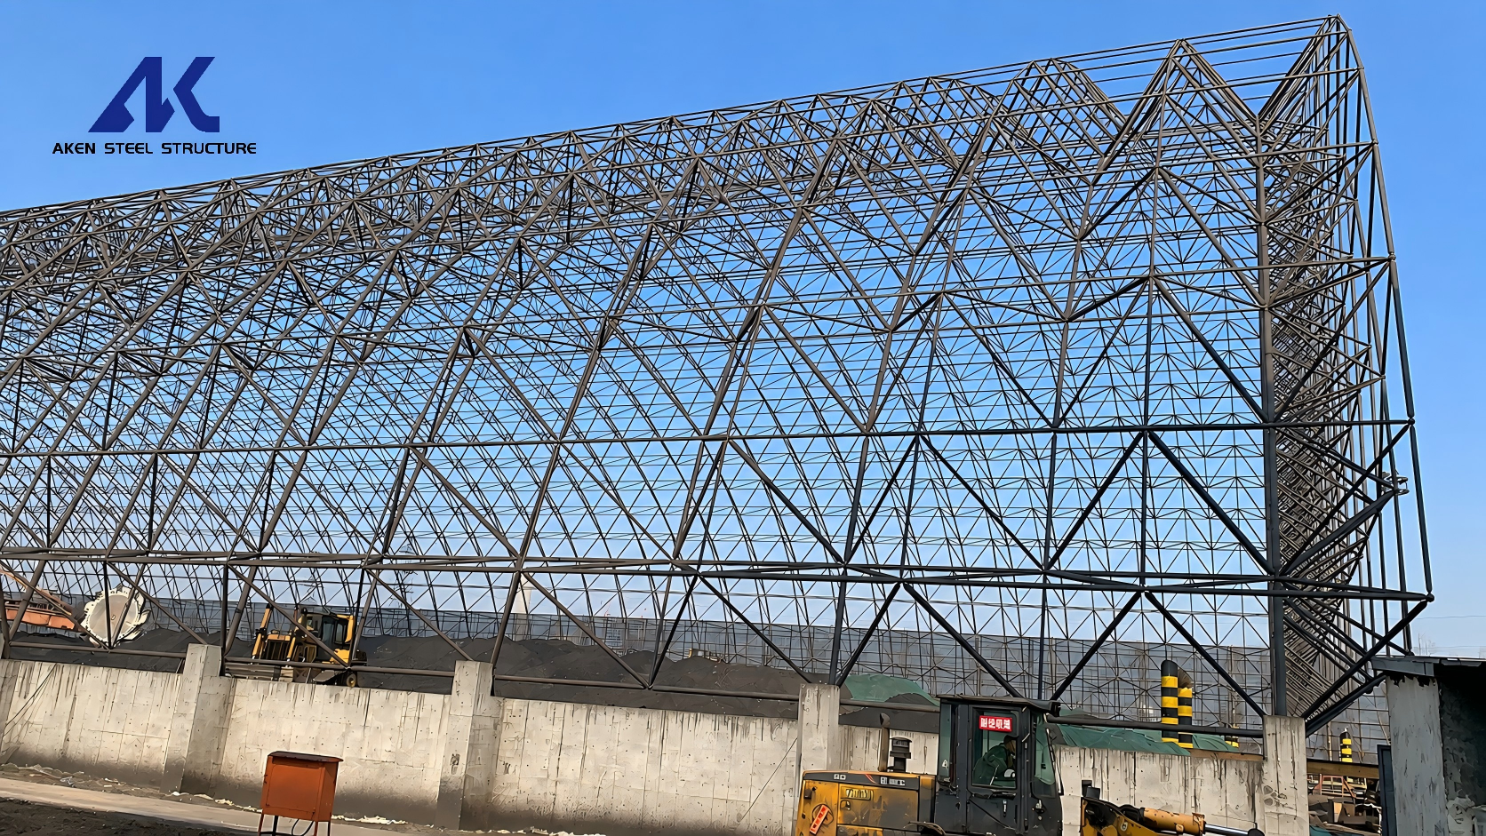
A bolt ball space frame is a modular three-dimensional steel grid structure. It forms a stable integral roof system by connecting standard steel tubes and forged bolt balls with high-strength bolts. Unlike traditional welded structures, it adopts purely mechanical bolt connections without on-site welding.
The entire structure distributes loads in three directions. It turns local roof pressure into uniform axial tension and compression force. This core working principle makes it ideal for large-span, column-free building roofs.
2. Core Structural Composition
The bolt ball space frame system consists of five standard core components. All parts are factory prefabricated with high precision.
• Bolt ball: Forged solid steel sphere with multi-directional threaded holes. It acts as the central force-transfer node.
• Steel tube member: Q235B or Q355B high-strength steel pipe, bearing main tension and compression loads.
When external load acts on the roof surface, each steel tube only bears axial tension or compression. No bending moment occurs on the members. The force transfers orderly from steel tube → cone head → high-strength bolt → bolt ball → support foundation.
3. Unique Structural Advantages Brought by This Principle
4. Common Application Scenarios
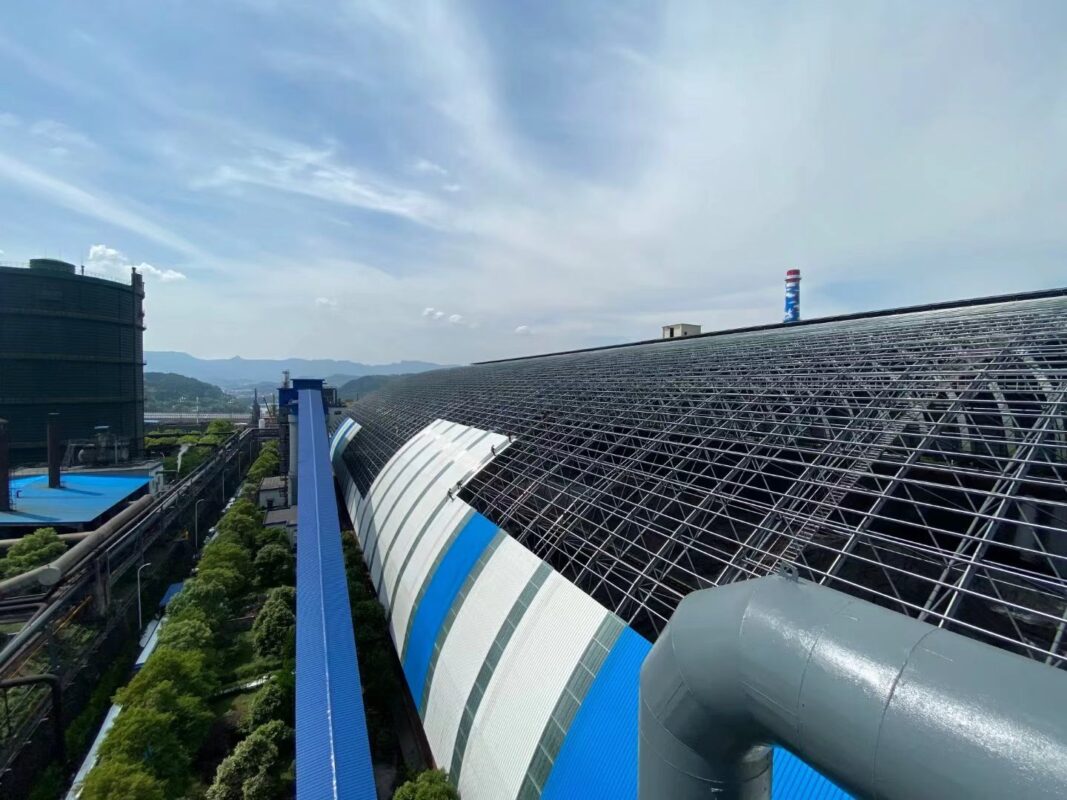
Benefiting from its reasonable mechanical principle and stable performance, bolt ball space frames are widely used for dry coal sheds, exhibition halls, school wind-rain playgrounds, gymnasiums, gas station canopies, warehouse roofs and environmental protection enclosure projects.
FAQ
Q: How does a bolt ball space frame work?
A: It transfers roof loads through a 3D steel grid system. Steel members bear only axial force, ensuring uniform stress and stable large-span performance.
Q: Why is bolt ball space frame more stable than traditional structures?
A: Its multi-directional force balance mechanism reduces local pressure, improves rigidity and provides better wind resistance and seismic performance.