

Stadium Space Frame Structure: Advantages, Design & Construction Overview
A stadium space frame structure is the preferred roofing solution for modern large-scale sports venues, from football stadiums and indoor arenas to natatoriums and multi-purpose gymnasiums. As a lightweight three-dimensional steel system, it delivers unmatched spanning capacity, structural rigidity and architectural flexibility, making it ideal for covering wide, column-free sports spaces. This guide breaks down everything you need to know about bingkai ruang structures for stadium applications, including core benefits, common forms and construction standards.
What Is a Stadium Space Frame Structure
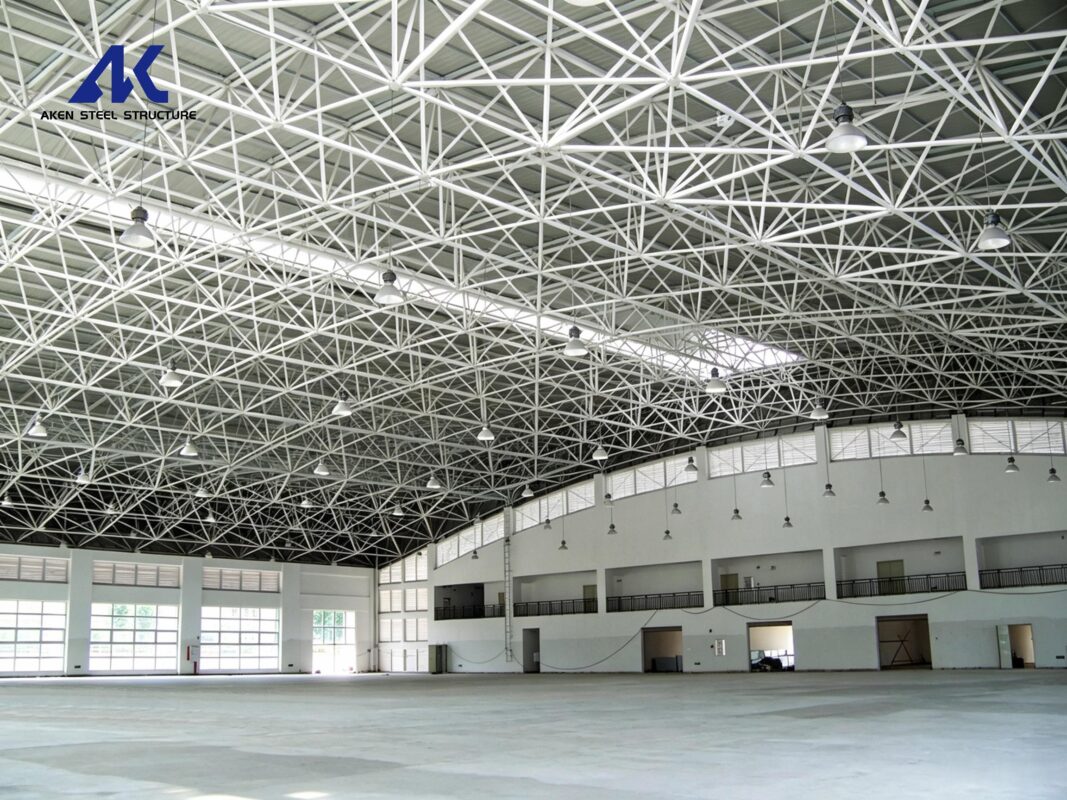
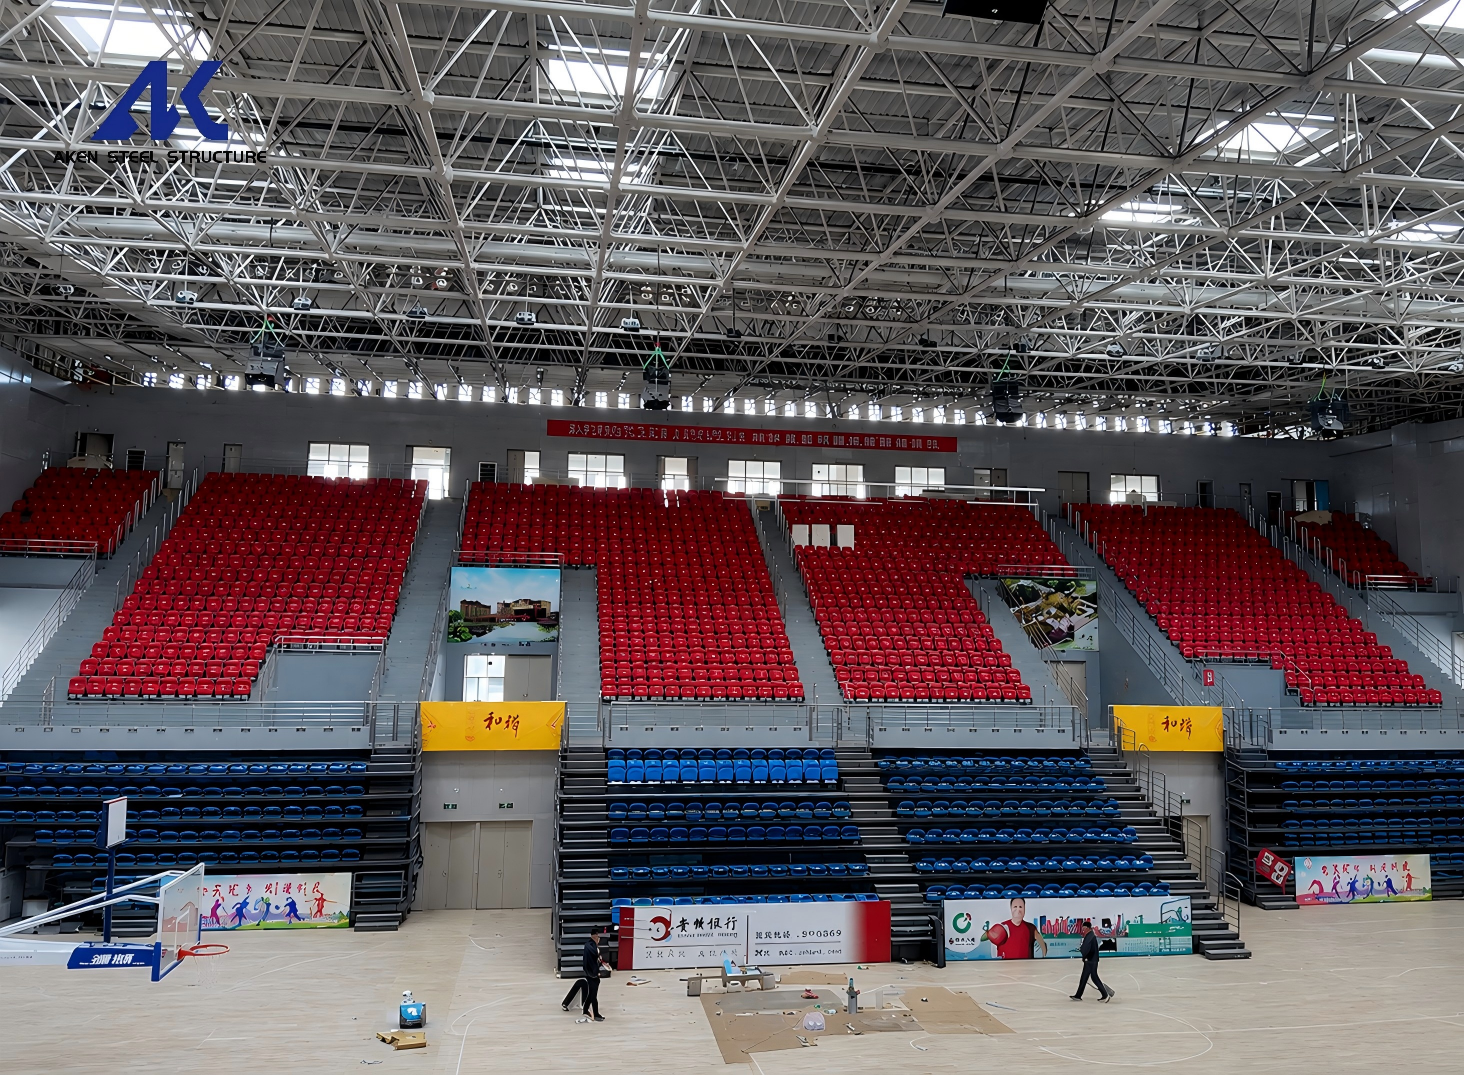
A stadium space frame structure consists of prefabricated steel tubular members and bolted ball joints, interconnected to form a stable triangular grid system. Unlike traditional steel trusses that rely on heavy two-dimensional frames, this three-dimensional structure distributes loads evenly across every node and member. Manufacturers produce all components off-site to precise specifications, and construction crews assemble them on location to form a complete stadium roof system. The modular nature of the system supports flexible shaping, from curved domes and cantilevered stands to flat long-span roofs.
Core Advantages for Stadium Construction
1. Ultra-Long Span, Column-Free Space
Space frame structures easily cover spans of 60 meters or more without intermediate supporting columns. This creates completely unobstructed sightlines for spectators and maximizes usable interior space, which is critical for professional sports events, large-scale concerts and multi-purpose venue operations.
2. Lightweight & Cost-Efficient
Compared with conventional steel roof structures, a stadium space frame reduces overall roof weight by 30–50%. This lower self-weight reduces stress on supporting columns and foundation systems, cuts civil engineering costs and simplifies the overall structural design of the venue.
3. Flexible Architectural Form
Engineers can shape space frame systems into almost any geometric form — arched roofs, spherical domes, cantilevered canopies and hyperbolic curved surfaces — to match the stadium’s architectural vision. The system also works with all common roofing materials, including metal panels, polycarbonate sheets and tensile membrane fabrics.
4. Fast On-Site Assembly
Crews prefabricate all space frame components in a controlled factory environment, then assemble them quickly on site using standard bolted connections. This modular approach shortens construction schedules, reduces on-site labor requirements and minimizes weather-related delays, helping stadium projects meet tight completion timelines.
5. Durable & Safe Performance
High-quality galvanized or powder-coated steel members deliver strong corrosion resistance, ensuring a service life of 50 years or more. The triangular grid structure also provides excellent seismic performance and uniform load distribution, maintaining stability even under heavy snow, strong wind and seismic conditions.
Common Structural Forms for Stadium Roofs
Quadrilateral pyramid space frame: The most widely used form for stadium roofs, with balanced mechanical performance and straightforward assembly. It adapts well to both rectangular and irregular stadium layouts.
Triangular pyramid space frame: Ideal for curved and domed stadium roofs, offering higher torsional rigidity and smooth, continuous curved shaping.
Cantilevered space frame: Commonly used for stadium stand canopies, extending outward from the rear of stands to cover spectator seating without blocking interior views.
Quality Control Standards
To ensure reliable long-term performance, professional contractors apply strict quality control across every project stage. Teams inspect all steel members and bolted joints for dimensional accuracy and surface integrity before shipping to site. During assembly, crews tighten all high-strength bolts to calibrated torque values and verify node alignment at each construction phase. After installation, technicians conduct full deflection testing to confirm the structure meets all design specifications. Protective anti-corrosion and fire-retardant coatings further extend the service life of the stadium roof system.
Final Notes
A stadium space frame structure combines superior engineering performance, architectural versatility and cost efficiency, making it the gold standard for modern sports venue roofing. Whether for a small community gym or a large international competition stadium, this structural system delivers a safe, durable and visually striking roof solution. We specialize in custom-designed space frame structures for sports facilities, providing full-service solutions from engineering design and factory fabrication to professional on-site installation.