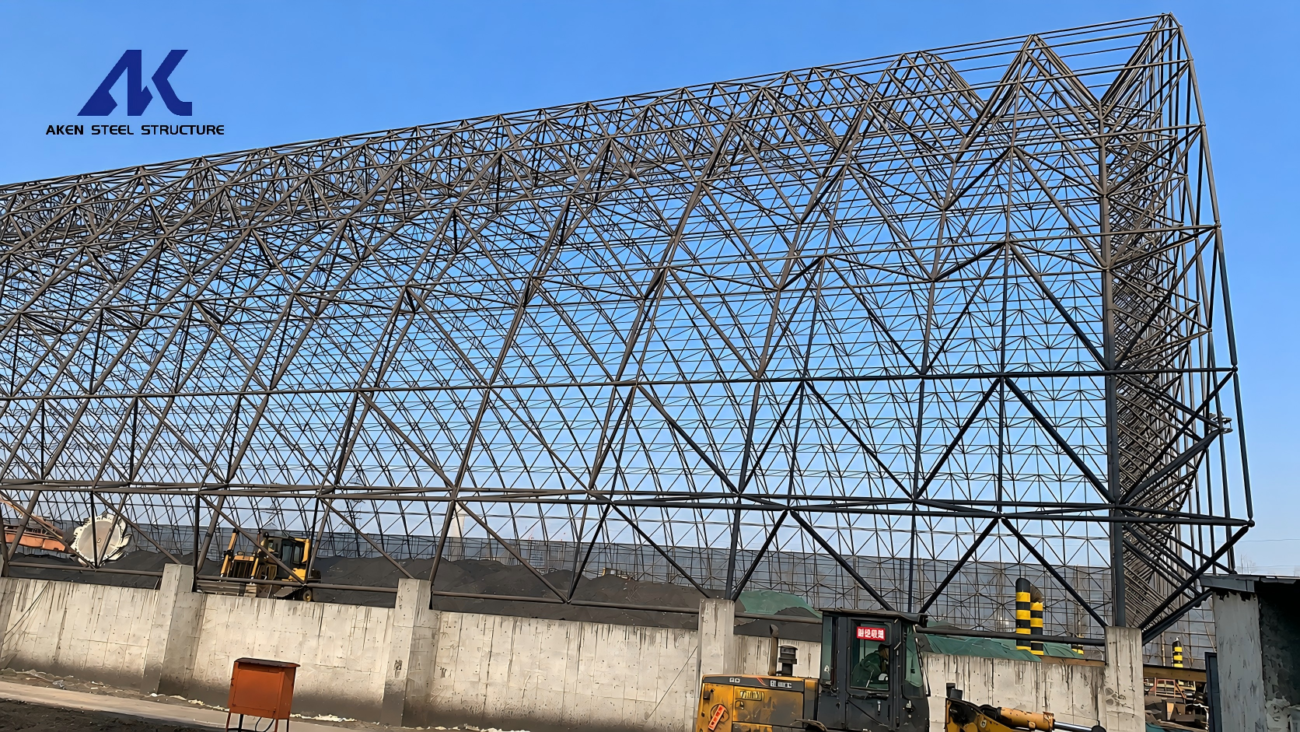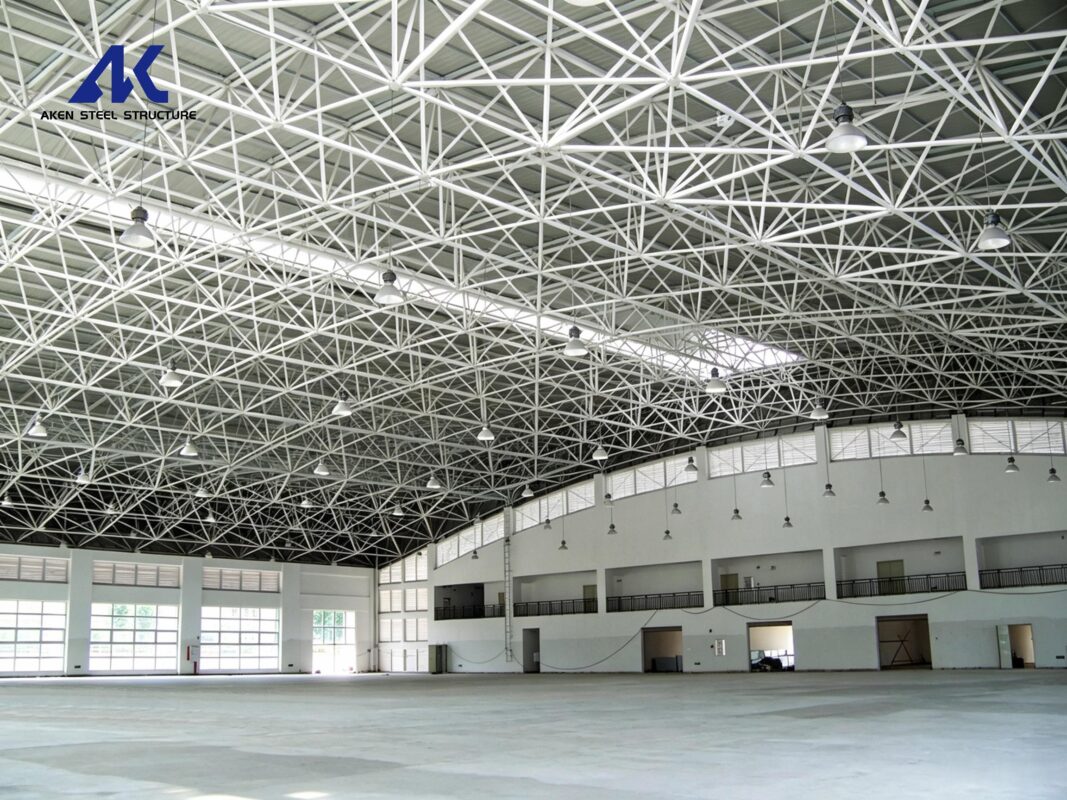


A space frame structure represents a sophisticated three-dimensional steel building system engineered for long-span roofing solutions. Distinguished by its lightweight properties, uniform load distribution, and exceptional structural rigidity, this structural system dominates modern architecture, including sports venues, exhibition pavilions, industrial factory canopies, and airport public zones. Unlike conventional steel structures, space frame systems deliver superior stability and flexible spatial adaptability. Precise, standardized installation is the decisive factor in maximizing structural safety, minimizing deformation, and extending long-term operational durability. This article delivers unique, field-based insights into professional space frame installation procedures and industry best practices.
1.Pre-Installation Site Preparation & Component Verification
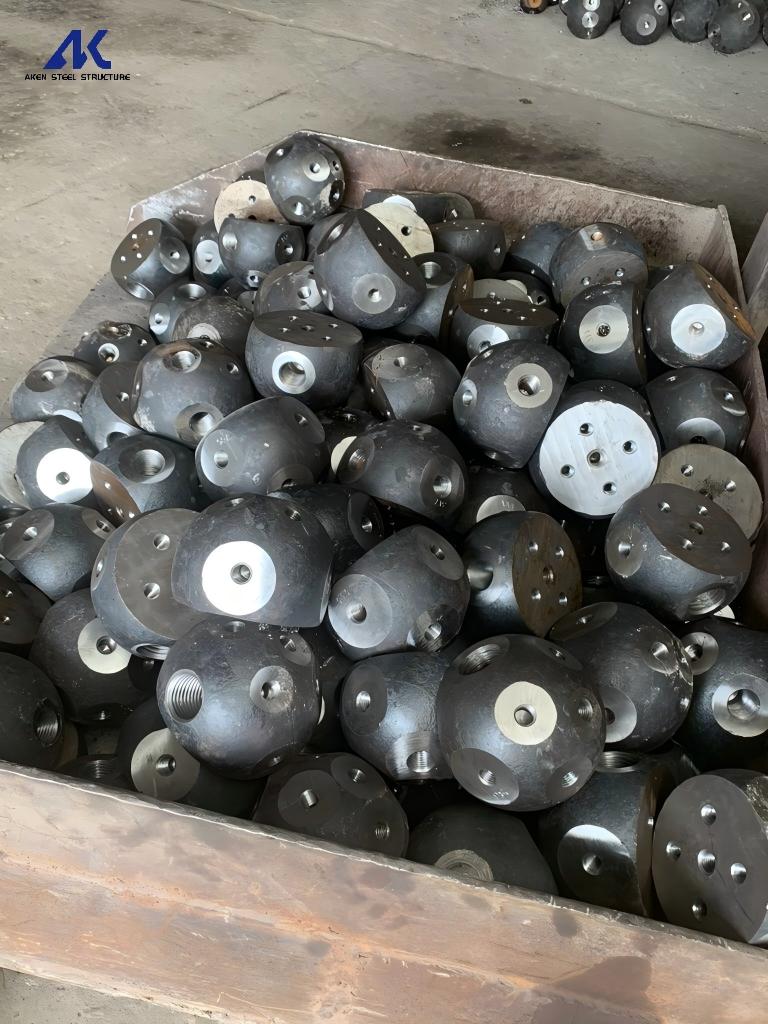
Successful space frame construction relies heavily on rigorous pre-site preparation before any assembly work begins. The technical team conducts full cross-checks of design drawings, foundation dimensional data, and on-site construction conditions to eliminate potential alignment errors. All core factory-fabricated components, including steel pipe members, bolt spheres, high-strength fasteners, and structural bearings, undergo strict quality inspection to verify surface integrity, galvanized protection performance, and dimensional compliance. Meanwhile, crews scientifically zone the construction area for component storage, flat ground assembly, and mechanical operation. Technicians fully calibrate all measuring devices and lifting machinery to guarantee accurate data output and safe on‑site execution.
2. Foundation Calibration and Structural Bearing Setup
Bearings serve as the critical force-transferring joints that connect the space frame structure to the building foundation. Any installation deviation in this stage will directly affect the overall stress balance of the entire roof system. Construction technicians perform precise re-measurement on foundation elevation, central axis positioning, and embedded plate flatness. Qualified foundation surfaces proceed to accurate bearing installation and horizontal leveling. Crews firmly fix and temporarily reinforce all support points to resist displacement during subsequent lifting and splicing processes. This builds a solid and balanced force‑bearing foundation for the overhead space frame system.
3. Modular Ground Assembly for Higher Precision
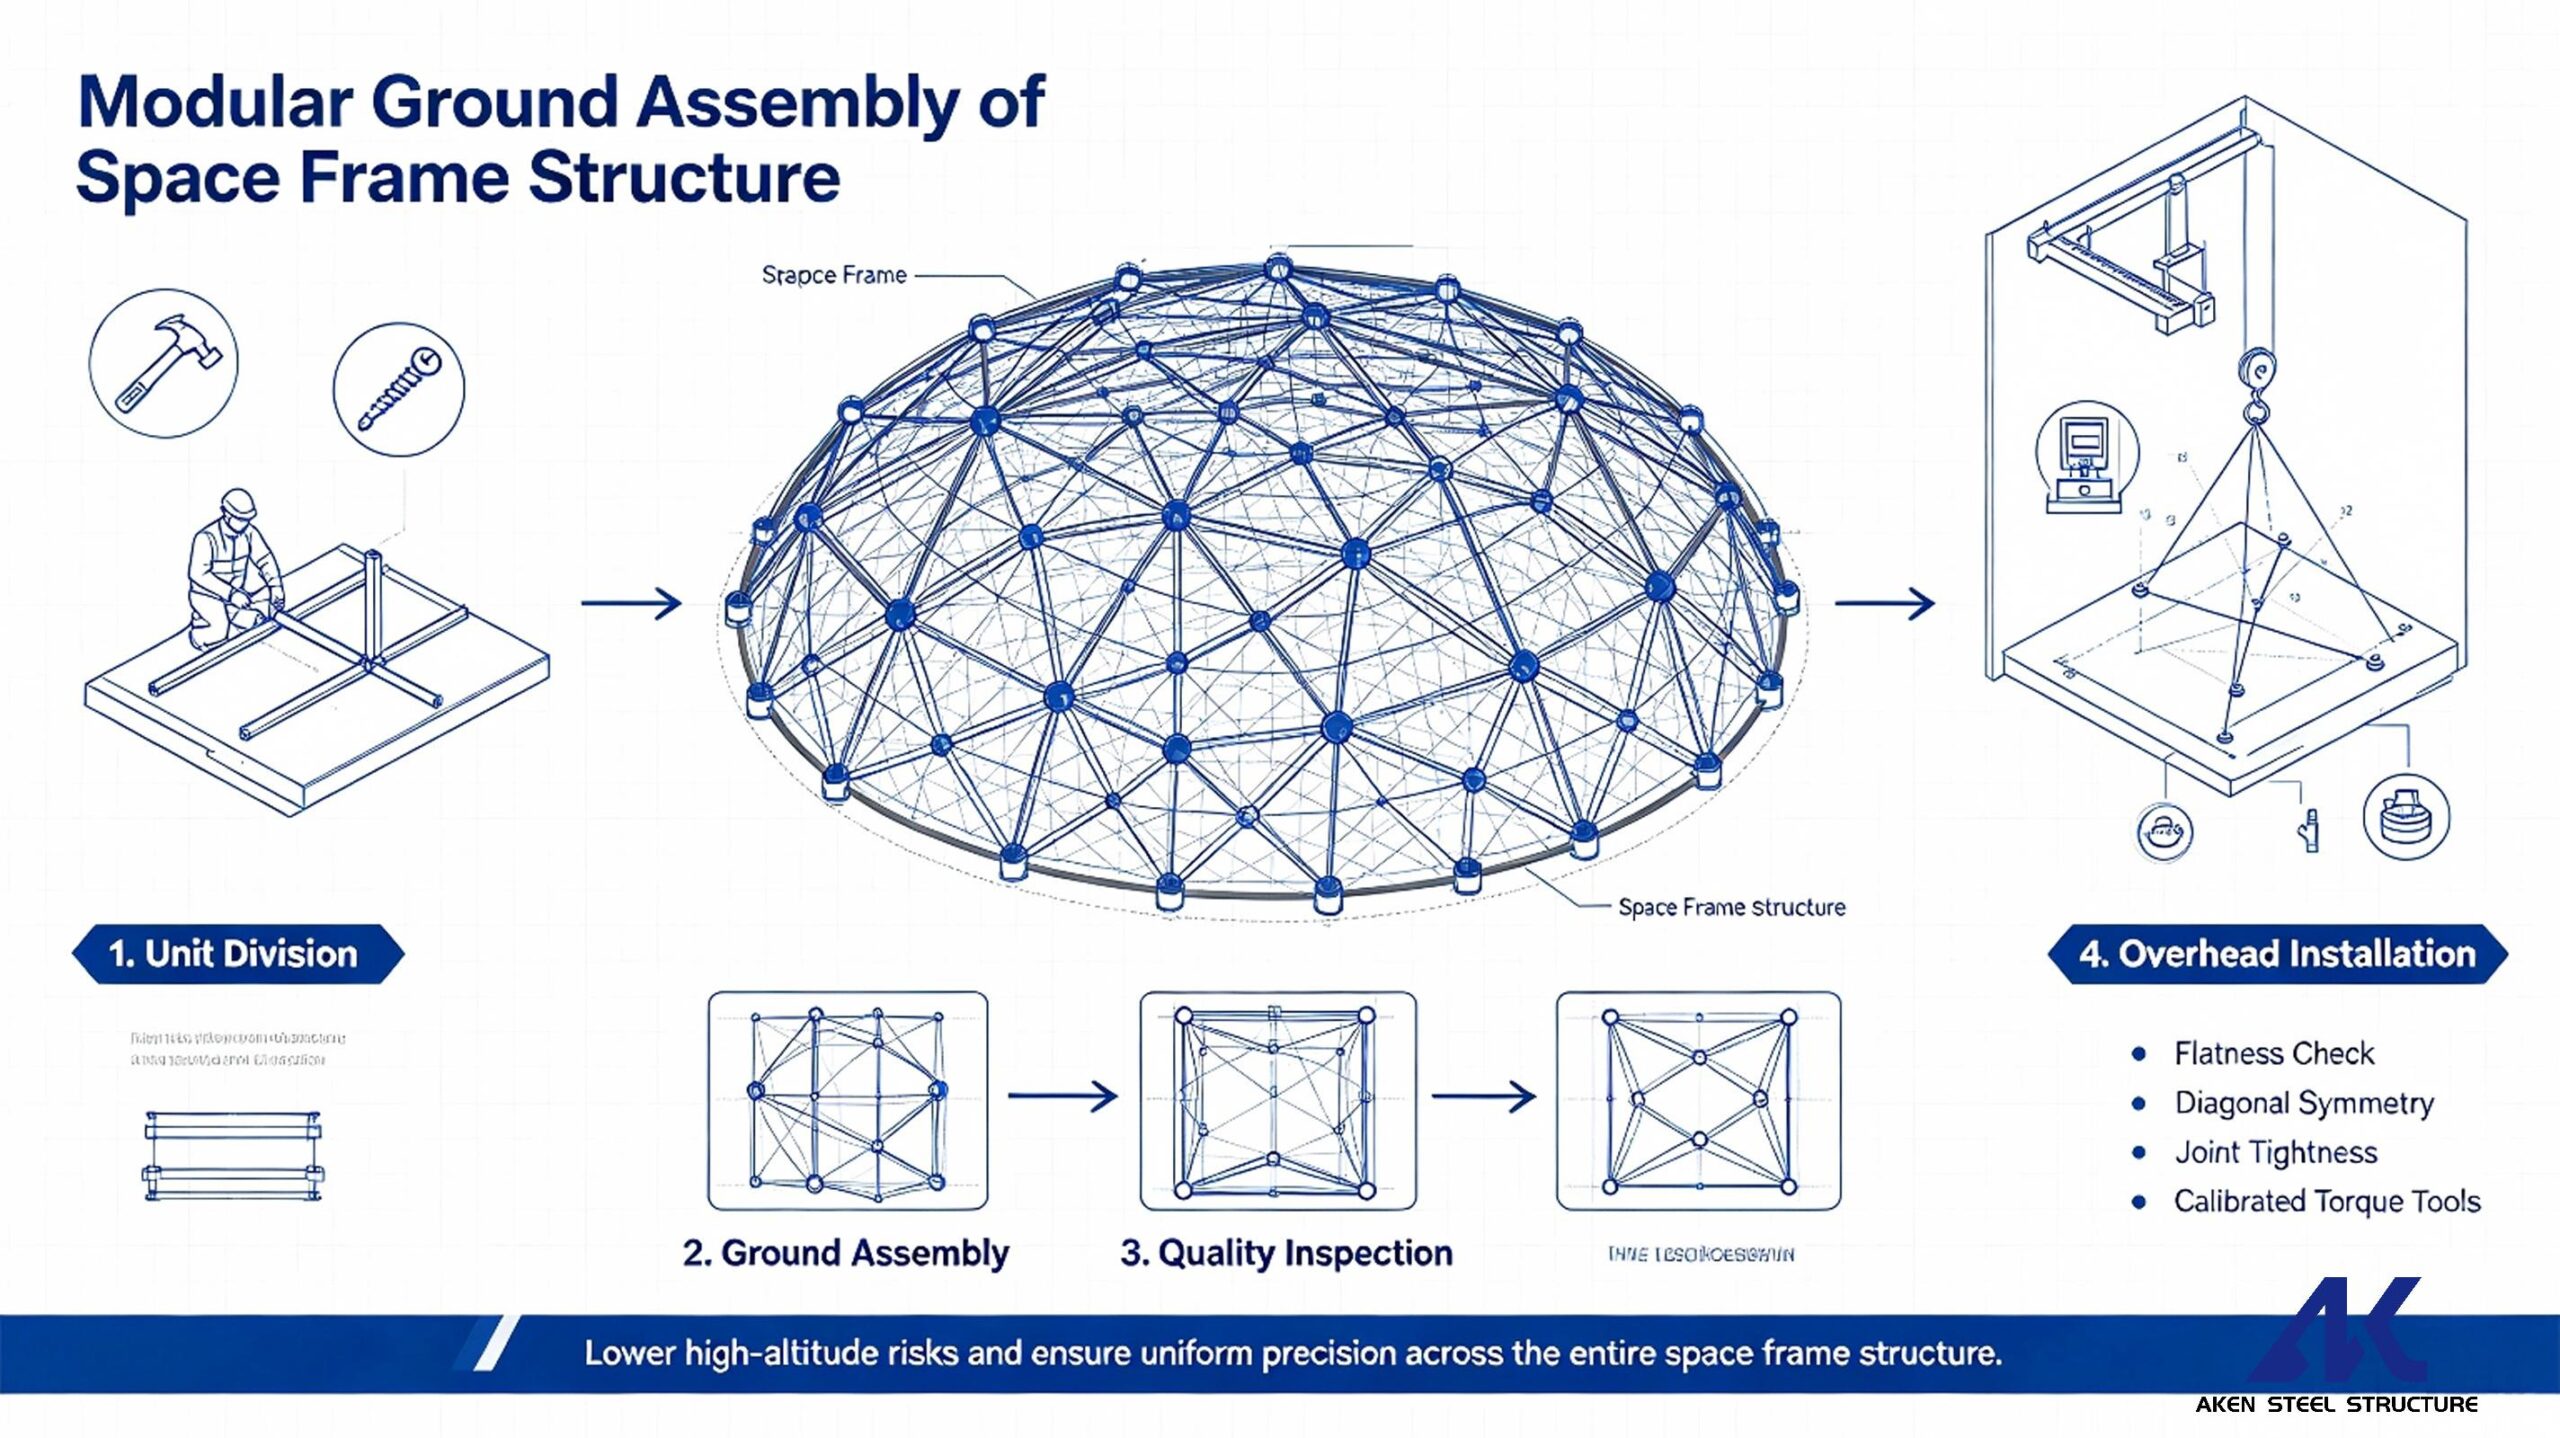
To lower high-altitude operational risks and improve overall assembly accuracy, modern space frame projects adopt modular ground assembly as the primary working procedure. Crews divide the integral frame into multiple independent standard units. Construction crews assemble upper and lower chord members and diagonal web bars following scientific sequencing, and fasten high-strength bolts with calibrated torque tools. Each assembled module is individually inspected for flatness, diagonal symmetry, and joint tightness. Only qualified modular units enter the final overhead installation phase, ensuring unified precision across the entire space frame structure..
4. Three Professional Installation Solutions for Space Frame Structure
According to project span parameters, site accessibility, and construction equipment conditions, professional contractors select targeted installation strategies to optimize construction quality and efficiency.
4.1 High-Altitude Block Splicing Method
This solution applies to constrained construction sites where large lifting machines cannot access the working area. Small pre-assembled bingkai ruang units are lifted section by section and spliced symmetrically outward from the central reference span. Temporary support systems are deployed to share construction loads, while real-time deformation monitoring ensures balanced structural stress throughout the whole splicing process. It features strong site adaptability and flexible construction scheduling.
4.2 Full-Structure Integral Hoisting Method
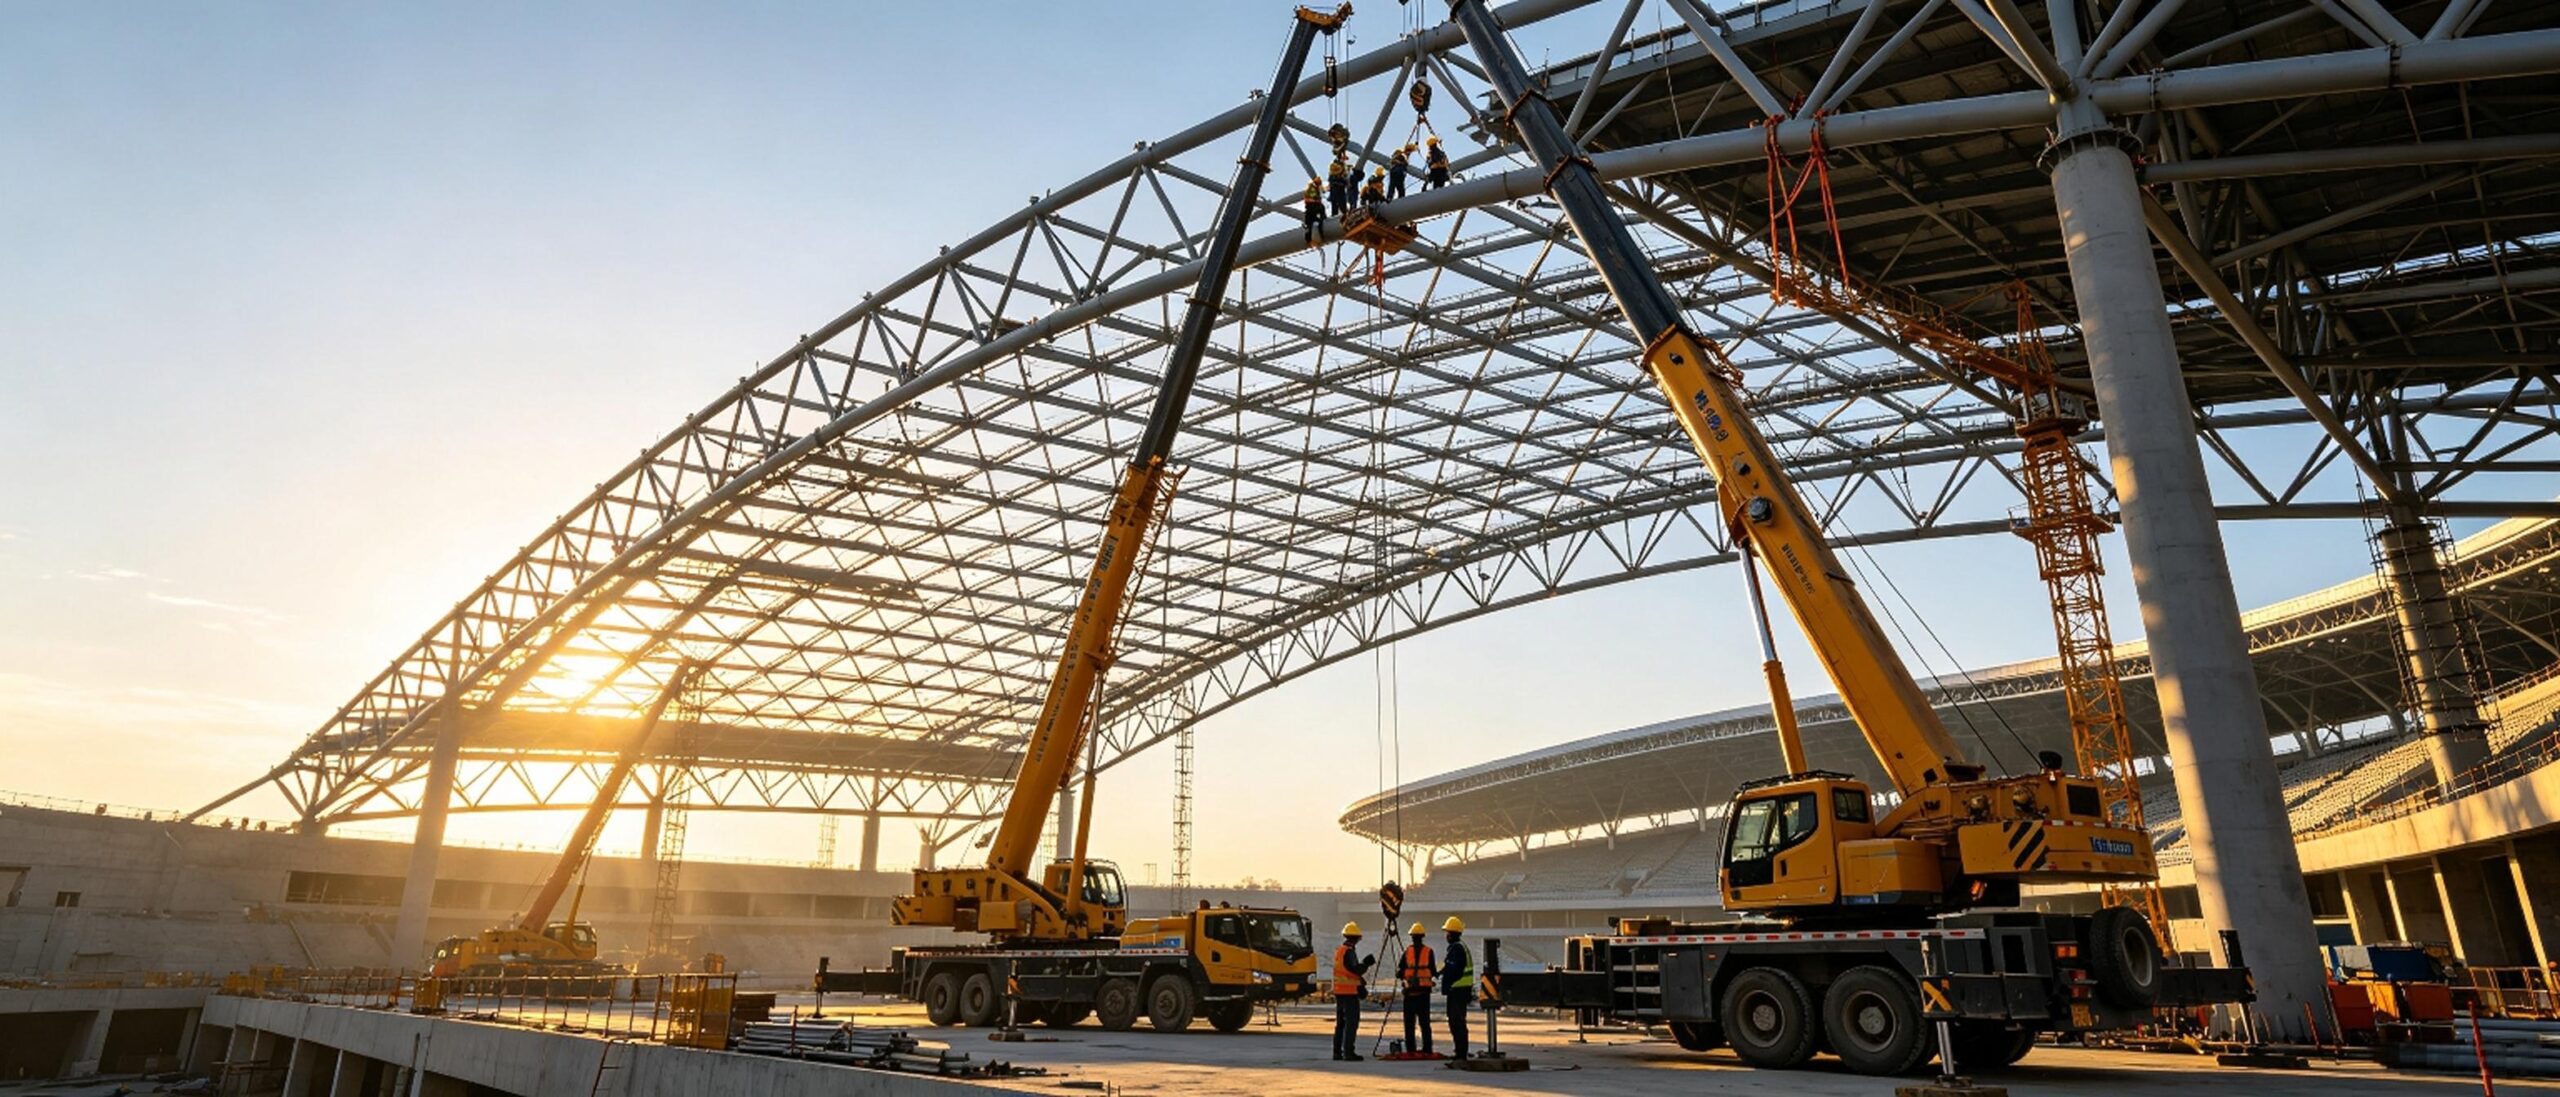
Suitable for regular-shaped, medium-span space frame structure projects, this method completes full assembly, inspection, and bolt fastening on the ground in advance. The entire frame is lifted synchronously via multi-crane coordination, positioned accurately at the design elevation, and fixed onto pre-installed bearings. By minimizing high-altitude assembly work, this technique effectively reduces safety risks and improves overall construction consistency.
4.3 Synchronous Hydraulic Lifting Method
As an advanced construction technology for large-span and super-high roof projects, hydraulic synchronous lifting enables full ground assembly before overhead installation. The computer-intelligent hydraulic system controls multi-point synchronous lifting, maintaining stable structural posture and micro-deformation control throughout the process. This method is widely adopted for large public buildings due to its outstanding safety performance and ultra-high installation accuracy.
5. Post-Installation Correction and Symmetric Gradual Unloading
After the space frame structure is fully seated and closed, comprehensive dimensional calibration is carried out to adjust elevation errors, axis offsets, and overall structural deflection. Once all technical indicators meet specification standards, symmetric and staged unloading is implemented for temporary supports. Gradual load release ensures uniform stress redistribution across all steel members and nodes, effectively preventing local stress concentration, structural distortion, and joint cracking issues.
6. Protective Coating Treatment and Project Completion Inspection
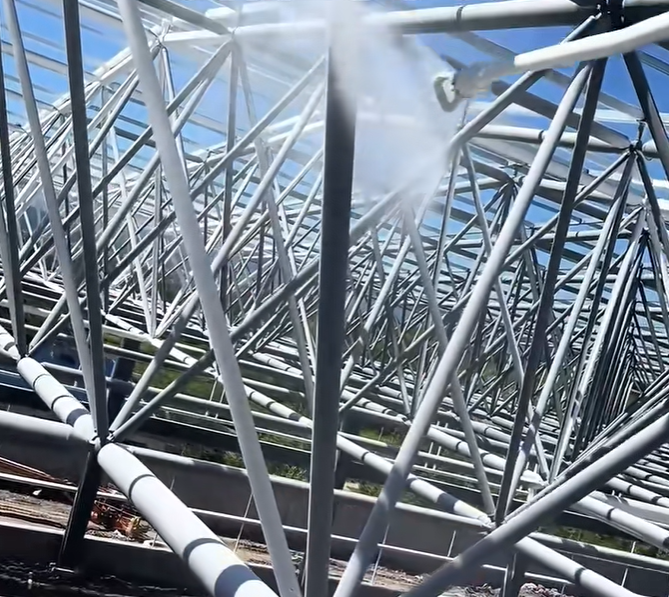
Surface finishing and protective treatment are essential steps to enhance the weather resistance and service life of a space frame structure. Workers repair galvanized layer damage, clean welding seams and joint surfaces, and apply standardized anti-corrosion and fireproof coatings. The coating thickness and uniformity are strictly controlled to avoid peeling, missing coverage, and surface defects. After full curing, a complete quality acceptance inspection covers structural precision, connection reliability, and protective layer performance to finalize the whole construction process.
7. On-Site Quality & Safety Control Standards
Reliable space frame structure construction requires strict full-process control. Key control standards include precise foundation and bearing positioning, standardized torque fastening for all high-strength bolts, symmetric construction during splicing and lifting, real-time structural deformation monitoring, and complete safety protection for high-altitude operations. Professional anti-corrosion and fireproof treatment further guarantee long-term stable performance under complex outdoor and industrial environments.
Final Summary
The installation quality of a space frame structure depends on standardized workflows, professional construction techniques, and rigorous on-site quality management. From pre-construction verification and modular ground assembly to precision lifting, systematic unloading, and protective finishing, every procedure determines the final safety, stability, and durability of large-span steel roof systems.