

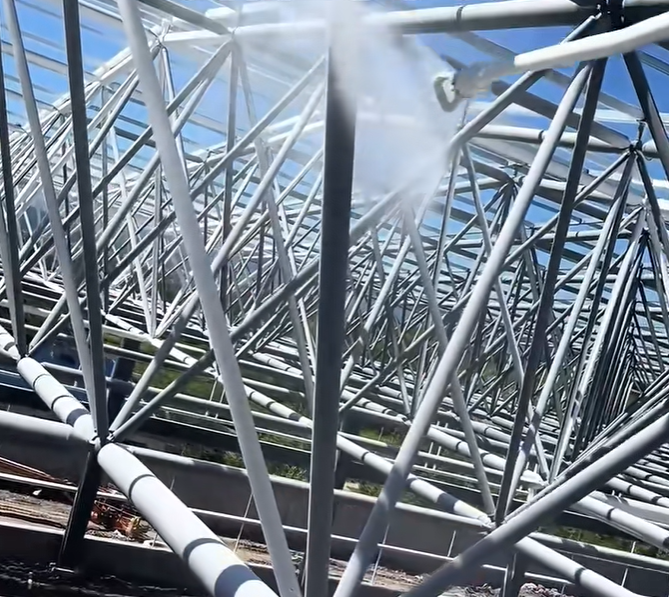
A roof khung không gian is a modern three-dimensional steel grid structure specially designed for large-span building roofing. Compared with traditional concrete and truss roofs, the bolt ball space frame roof provides higher structural stability, larger clear span, lighter weight and more flexible architectural appearance. It has become the mainstream roof solution for modern industrial facilities, public venues and landscape buildings worldwide.
All roof space frame components are factory prefabricated with high precision. The entire on-site construction adopts pure bolt assembly without welding. This standardized modular structure greatly improves construction efficiency and ensures stable roof quality for long-term outdoor use.
Main Materials and Structural Performance
Our roof space frame adopts Q235B and Q355B high-strength steel tubes and integrally forged bolt balls. All steel surfaces undergo hot-dip galvanizing anti-corrosion treatment with a zinc coating thickness of 85μm to 120μm. The structure effectively resists wind load, snow load, rain erosion and ultraviolet aging, achieving a service life of more than 30 years.
Different from ordinary roof structures, the space frame roof adopts a three-dimensional force-bearing system. All steel members only bear axial tension and compression force, which avoids local stress concentration. The overall rigidity is strong, and the seismic and wind resistance performance is far better than traditional roof systems.
Core Advantages of Roof Space Frame
1. Ultra-large column-free span The space frame roof can realize a clear span of 20m to 60m without intermediate columns. It creates a fully open interior space, which is very suitable for venues requiring wide and unobstructed space.
2. Fast and safe on-site installation No on-site welding, no cutting, no wet construction. Workers only assemble standard bolts, which shortens the project cycle, reduces safety risks and keeps the construction site clean.
3. Light weight and low foundation cost The space frame structure is lighter than concrete roofs. It reduces foundation bearing pressure and effectively saves overall project investment.
4. Easy maintenance and replaceable components Individual damaged steel tubes or joints can be replaced separately without dismantling the whole roof. The later maintenance cost is extremely low.
5. Diversified modeling and beautiful appearance The space frame roof supports flat, arc, curved and dome shapes. It can match daylighting panels and metal decorative materials to create modern and transparent building effects.
Wide Application Scenarios
Roof space frames are widely used in various large-span building projects, including dry coal sheds, material storage yards, phòng triển lãm, school wind and rain playgrounds, indoor gymnasiums, gas station canopies, toll station roofs, logistics warehouses and environmental protection enclosure projects.