

Pemaju industri dan pemilik kilang sentiasa mencari sistem bangunan yang mengimbangi kelajuan, ruang yang boleh digunakan, load capacity and predictable whole-life cost. A well-designed steel structure factory building delivers these advantages, and it has become the dominant construction choice for new manufacturing plants, processing workshops, assembly facilities and distribution warehouses across global industrial zones. Unlike the space frame articles we covered before, this guide focuses on portal frame and heavy steel framed factory buildings, their core system design, practical site considerations and how they adapt to changing production workflows.
What Is a Steel Structure Factory Building?
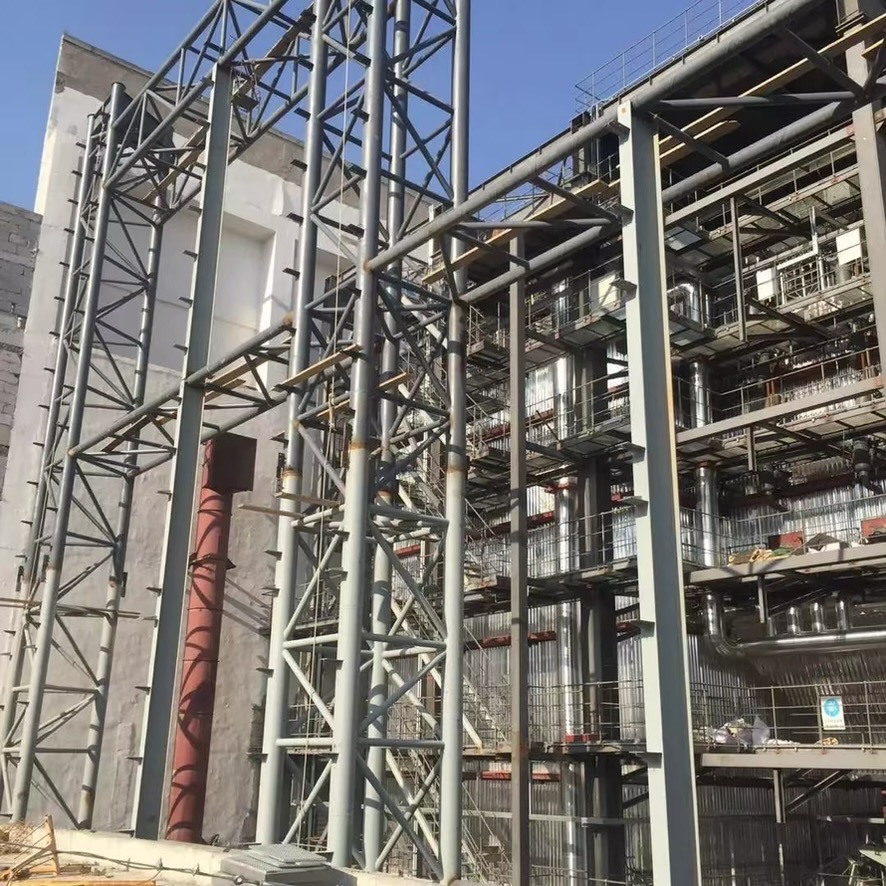
A struktur keluli factory building uses hot-rolled steel columns, rafters, beams, bracing systems and secondary purlins as its main load-bearing skeleton. Fabricators pre-cut, drill and coat all steel components inside a controlled factory workshop. Teams ship finished parts to the project site and assemble them mainly with high-strength bolts, with minimal field welding. Roof and wall enclosures normally use insulated sandwich panels or profiled metal sheeting, with integrated openings for roller doors, pengudaraan, daylighting and service runs.
These industrial buildings fall into two common categories. Light portal frame factories suit light assembly, packaging workshops and small-scale storage. Heavy steel factories feature reinforced beams, thick columns and built-in crane runway supports for overhead travelling cranes, heavy machinery and high racking loads. You can design them as single-bay, multi-bay or add internal mezzanine floors for offices, laboratories or spare parts storage.
Core Benefits of Prefabricated Steel Factory Buildings
Faster Project Delivery to Start Production Sooner
Steel fabrication runs in parallel with foundation work. Your contractor does not wait for concrete curing cycles for the main frame. Bolted erection cuts site work duration drastically. Most medium-sized steel factories can reach roof sealing stage weeks faster than equivalent reinforced concrete buildings. Shorter construction time reduces site supervision costs and lets you move production lines or inventory into the facility ahead of schedule.
Maximised Clear Floor Space for Production Lines
Steel has a high strength-to-weight ratio. Engineers design wide clear spans with fewer intermediate columns. Open, unobstructed floors give you full freedom to arrange conveyor lines, robot stations, large processing machines and high-bay racking. When you reconfigure production layouts after 5 or 10 tahun, you can relocate equipment without expensive structural demolition.
Lower Foundation Load and Flexible Geology Adaptation
Steel frames weigh far less than concrete frames. This reduces vertical pressure on the ground, so you avoid expensive deep pile foundations on soft soil, alluvial ground or reclaimed industrial land. This advantage is highly valuable for factories built in coastal zones, river delta regions and areas with uneven ground settlement risk.
Scalable and Expandable as Your Business Grows
One of the biggest pain points for factory operators is outgrowing a fixed building. Steel factory frames use modular bay grids. You can extend the building sideways by adding new portal bays, attach separate storage wings, or add covered loading canopies later. You can also dismantle and relocate the whole frame in special cases, which concrete structures cannot support economically.
Controllable Durability and Corrosion Protection
Good surface treatment decides the service life of your steel factory. Hot-dip galvanising, zinc-rich primer plus epoxy intermediate coats, and top polyurethane finishes work for different environments. Coastal salt spray, chemical processing dust and high humidity each need a tailored coating system. With regular inspection and touch-up, the main steel frame can serve 50 years or longer. Fire-retardant paint meets local industrial fire codes for manufacturing zones.
High Recyclability and Green Industrial Credentials
Nearly all structural steel can be recycled at the end of service life without major quality loss. This lowers embodied carbon compared with concrete and aligns with ESG and green factory requirements for export-focused manufacturers. The insulated roof and wall panels also reduce cooling and heating loads inside the workshop, cutting ongoing energy bills year-round.
Key Design Factors When Ordering a Steel Factory Building
Define Crane Loads and Equipment Requirements Early
Many failed steel factory projects come from under-specified crane loads. Tell your engineer the crane capacity, lifting height, crane span and duty class from the start. Heavy cranes need dedicated runway beams, reinforced column bases and extra lateral bracing to resist dynamic sway. If you plan robotic welding lines, presses or large casting machines, highlight point loads and vibration isolation needs at the design stage.
Wind, Snow and Seismic Loads Match Local Building Codes
Every export project must follow the host country’s design standard: AISC for North America, Eurocode for Europe, GB standards, or regional codes for Middle East, Africa and Southeast Asia. Wind uplift on wide metal roofs is a common failure point. The design must include proper bracing, anchor bolts and roof purlin checks for wind suction.
Envelope and Insulation Matching Your Production Process
Food processing, electronics assembly and chemical workshops demand strict temperature control. Choose PU or PIR insulated sandwich panels with low U-values. Simple storage sheds may use single skin metal sheeting plus ridge ventilators. You also need to plan gutter systems, downpipes and roof slope to stop ponding water and roof leaks.
Typical Applications of Steel Structure Factory Buildings
- Light manufacturing workshops: electronics assembly, furniture production, packaging lines
- Heavy industrial plants: machinery fabrication, metal processing, casting workshops with overhead cranes
- Food and agricultural processing factories
- Logistics distribution centres, bonded warehouses and cross-dock facilities
- Workshop with attached office mezzanine, staff canteen and testing lab
- Maintenance workshops for trucks, mining equipment and construction machinery
FAQ
Q: How long does it take to build a steel factory building? A: For a standard 5,000 m² single-bay portal frame factory, reka bentuk + fabrication normally takes 6–10 weeks; site erection can finish within 4–8 weeks after foundations are ready. Complex heavy-duty factories with large cranes need longer engineering cycles.
Q: Is a steel factory cheaper than concrete? A: It depends on location, span and loads. Steel usually saves cost on large clear-span workshops, especially when you value fast handover and future expansion. Concrete may compete better for multi-storey factories with very high floor live loads.
Q: Can steel factories resist strong wind and earthquakes? A: Yes, when engineered to the correct code. Steel deforms in a ductile way and dissipates seismic energy, unlike brittle concrete collapse. Proper bracing, base anchoring and connection design are non-negotiable.
Q: What maintenance work does a steel workshop need? A: Annual visual checks for coating damage, bolt tightness, gutter blockages and roof panel seals. Recoat scratched paint or galvanised areas before rust spreads. Crane runway joints need routine alignment inspection.
Final Words
A steel structure factory building is more than a metal shell. It is a production asset built around your process flow, equipment layout and long-term growth roadmap. The best suppliers combine structural engineering, automated steel fabrication, coating control and site erection guidance, so you receive a predictable, compliant industrial building that supports your production targets for decades. If you need custom layout drawings, budget quotation or code-compliant design support for your new steel workshop project, send your site data and load requirements to our engineering team.