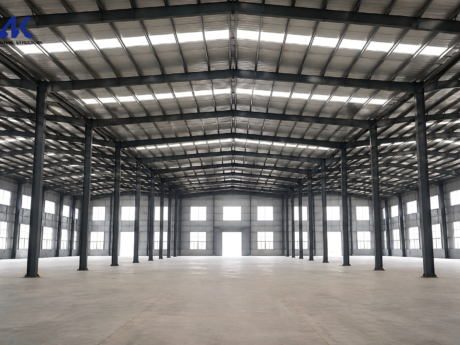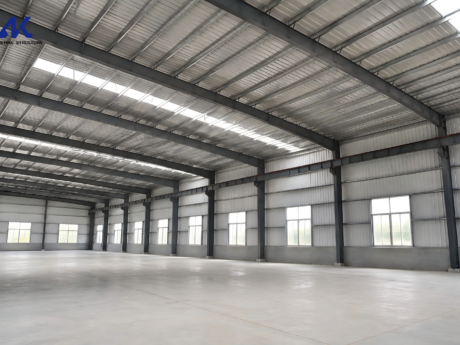


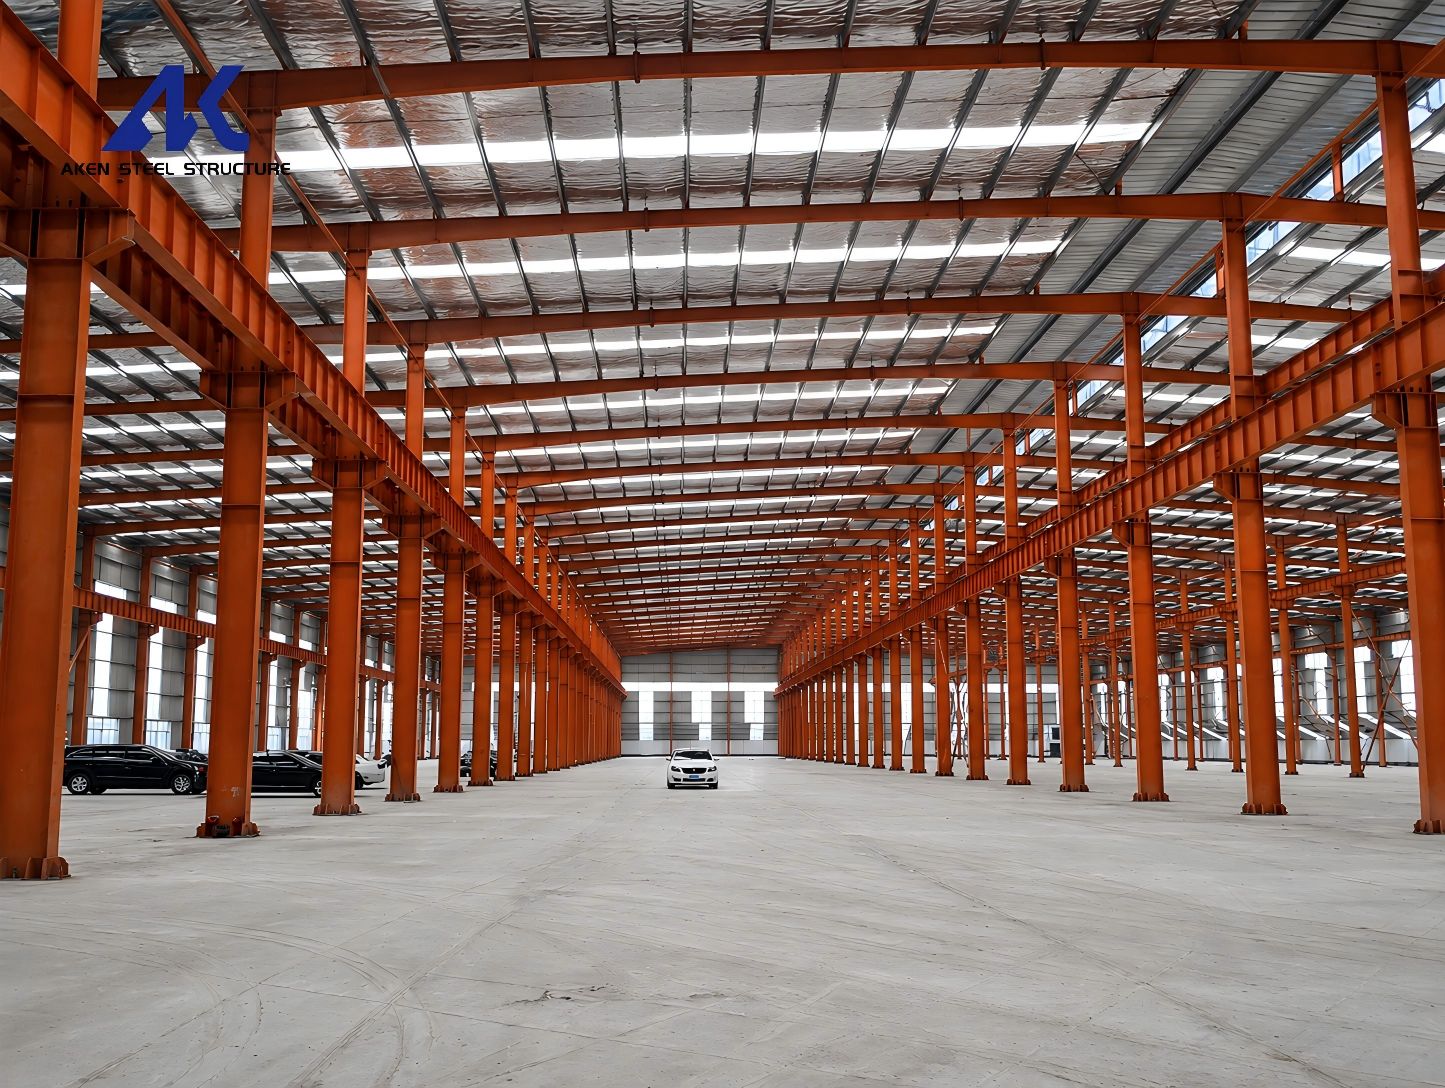
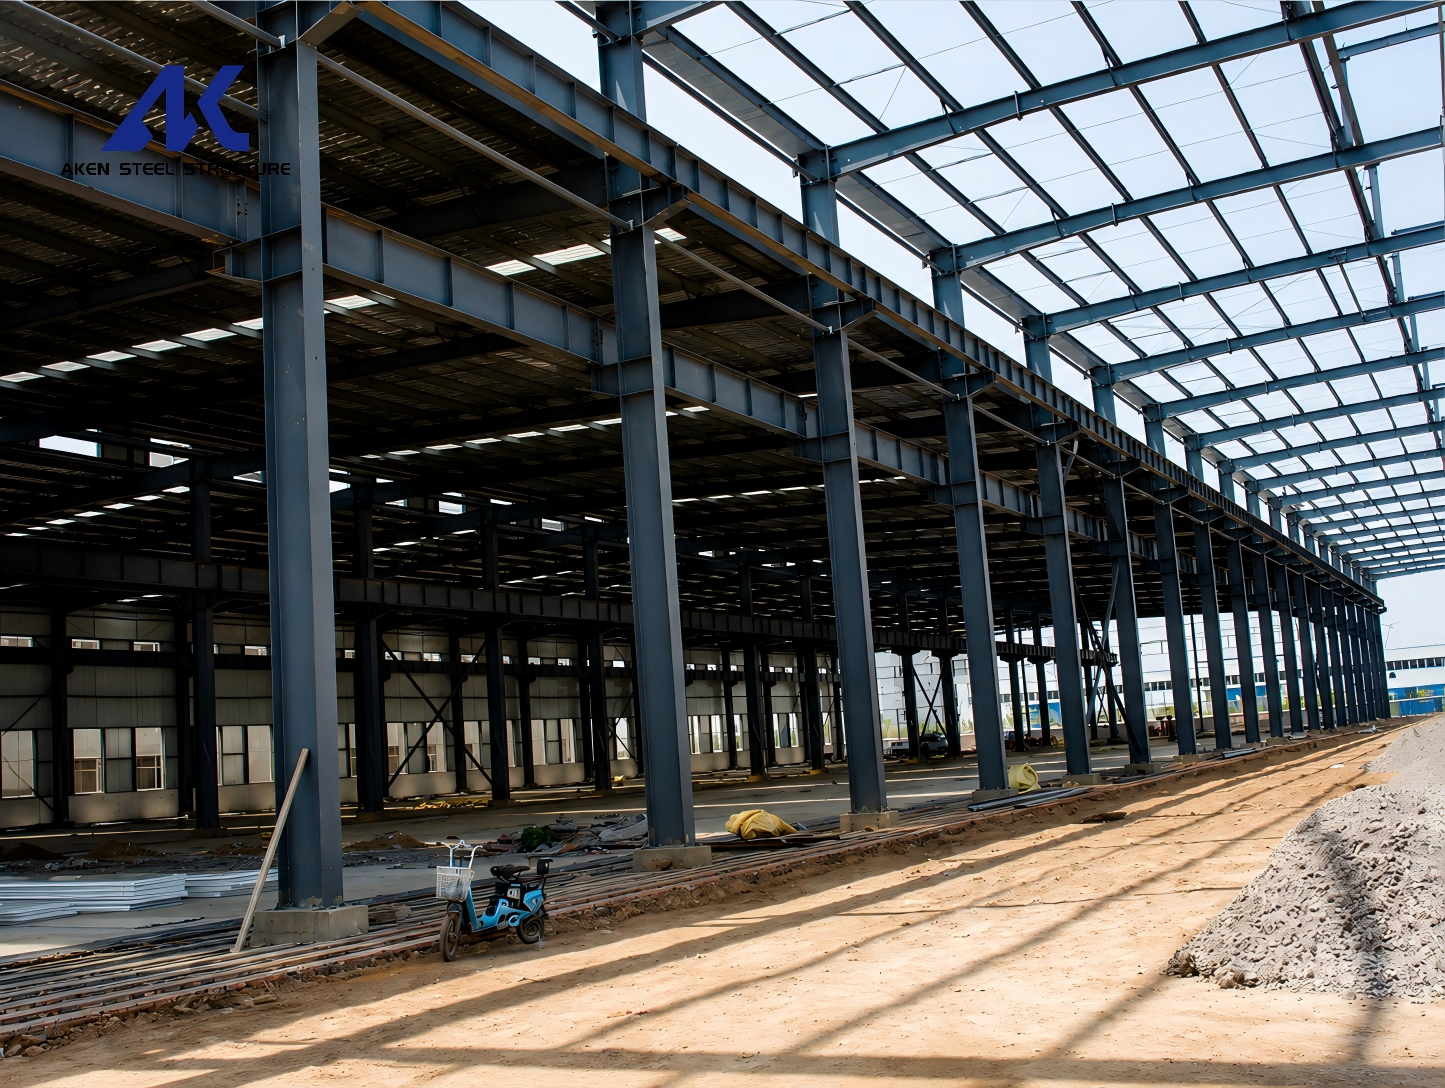
Portal Steel Structure Warehouses are widely used for industrial, commercial, logistics and storage applications. We adopt robust, high‑efficiency portal frame systems. These buildings deliver wide column‑free areas. They also feature flexible layouts and stable structural performance.
We customize our pre‑engineered steel warehouses (PEB) to match project requirements. We take building dimensions, فترة, height, loading conditions, local climate and site conditions into full consideration.
We provide complete solutions from engineering design and structural detailing to steel fabrication, surface treatment, quality inspection, packing and delivery. Our portal steel‑structure warehouses fit many different projects. Common applications include manufacturing plants and logistics centers. They also serve storage facilities, workshops, farm buildings and industrial warehouses.
Our portal frame system uses steel columns, steel rafters, purlins, bracing systems, wall panels, and roof systems to create a strong and efficient building structure.
| Item | Specification |
| Product Name | Portal Steel Structure |
| Steel Grade | Q235B / Q355B |
| Main Frame | Welded H-Section Steel |
| Secondary Structure | C/Z Purlins & Girts |
| Connection | High-Strength Bolts |
| Roof | Corrugated Steel Sheet / Sandwich Panel |
| Wall | Steel Cladding / Sandwich Panel |
| Insulation | EPS / Rock Wool / Glass Wool / PU |
| Surface Treatment | Shot Blasting & Painting |
| Design Standard | International / Customer Standard |
| Span | Customized |
| Building Length | Customized |
| Eave Height | Customized |
| Service Life | Designed for Long-Term Use |
Typical Structural Components
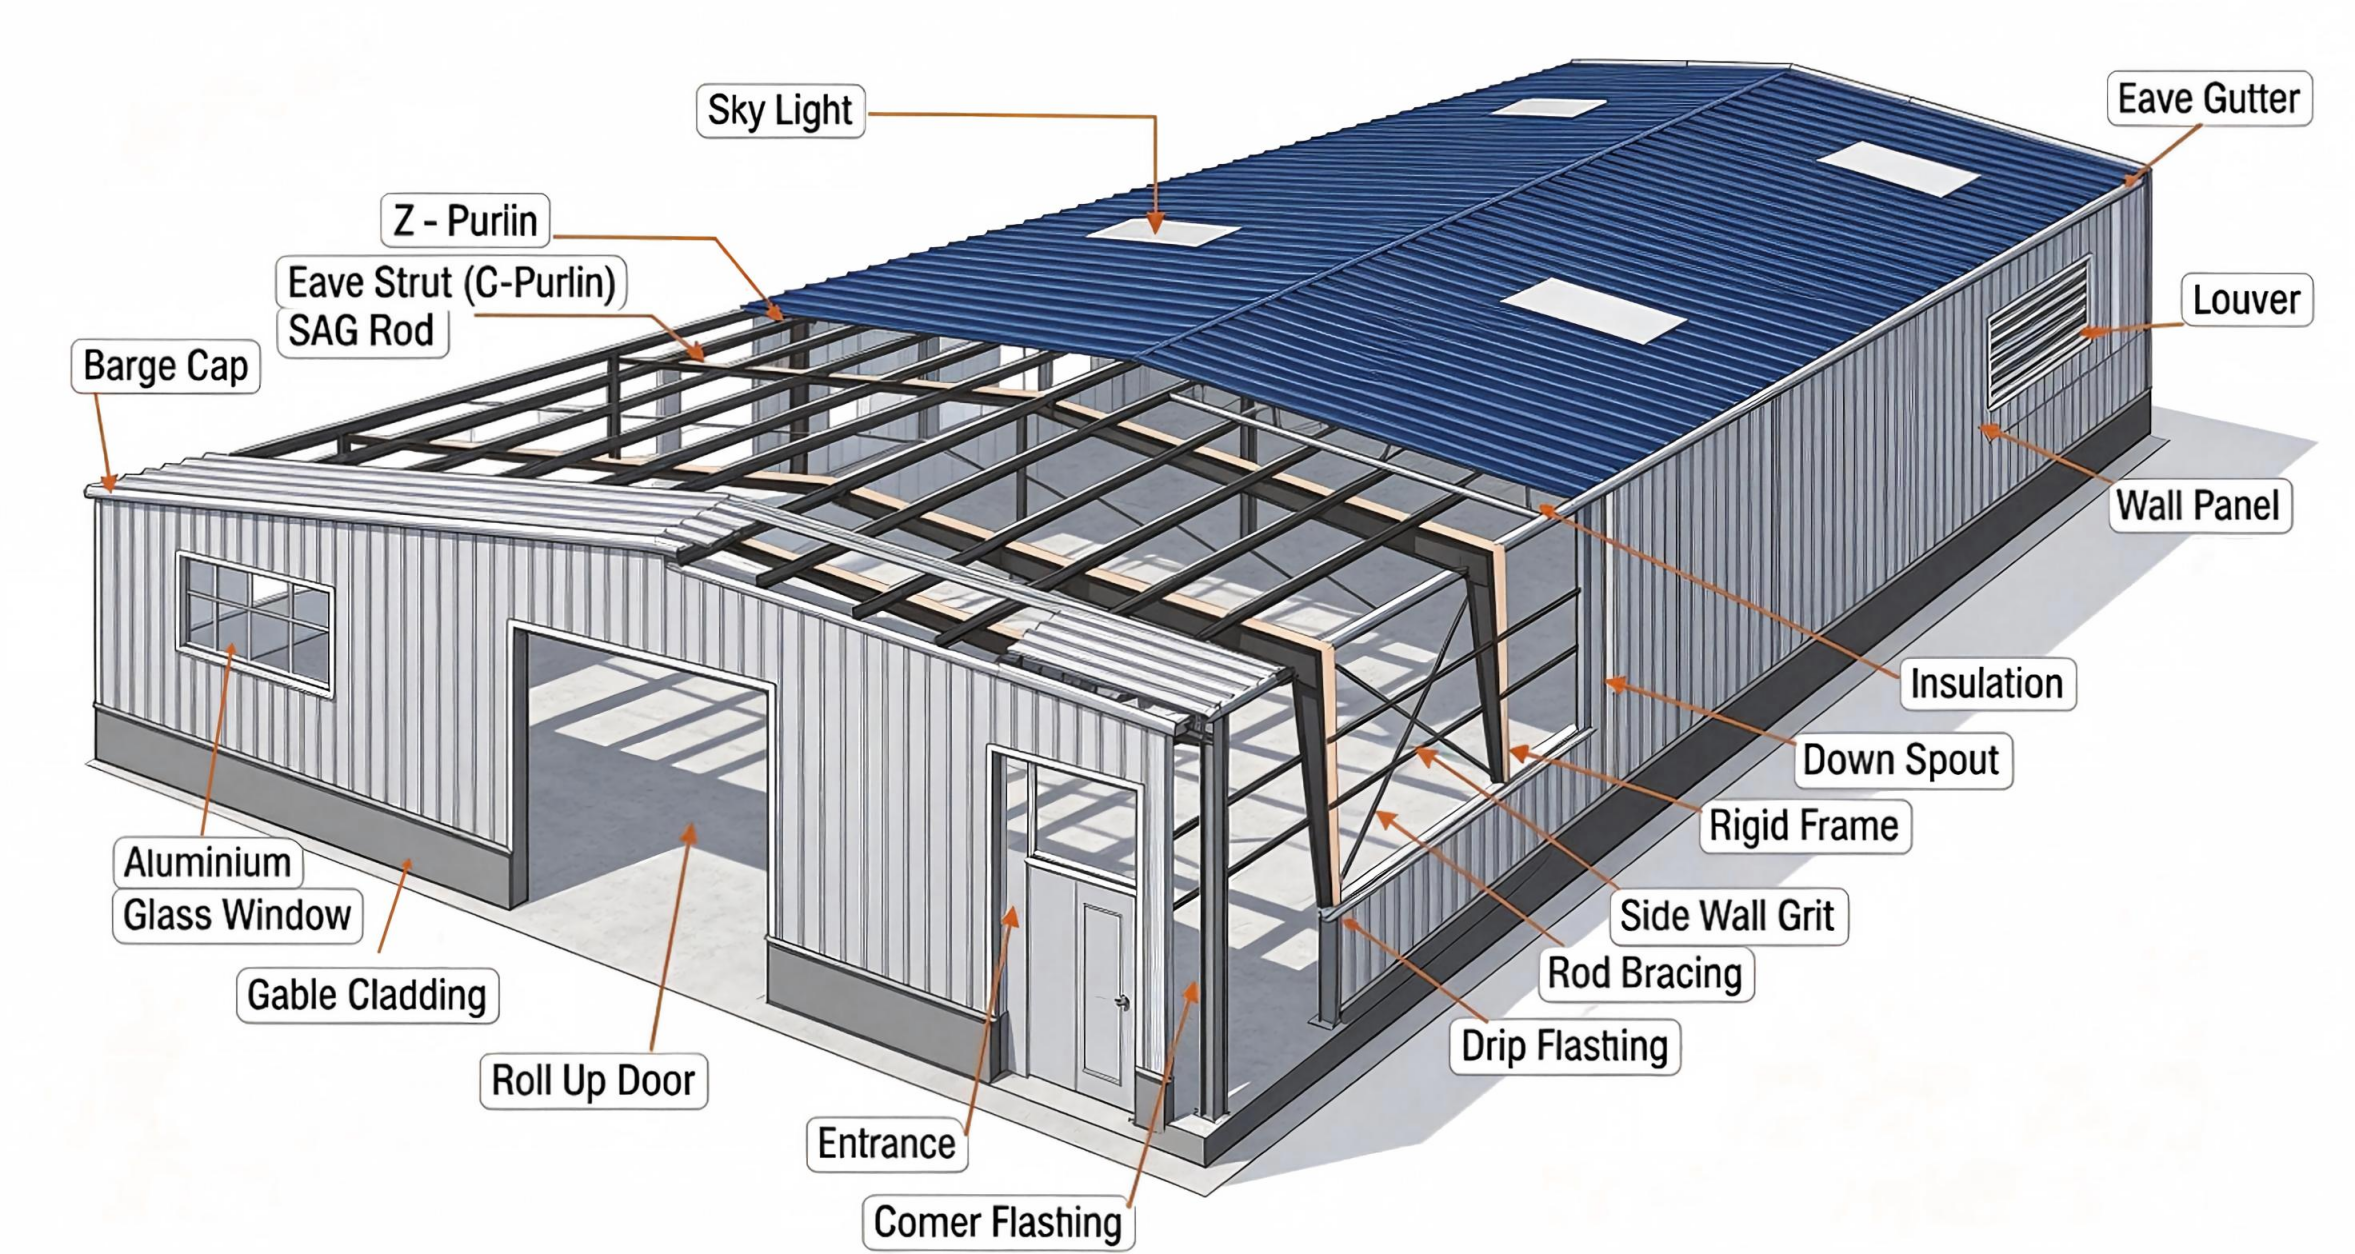
Quotation Process
Project Information → Structural Design → Material Calculation → Detailed Quotation → Drawing Confirmation → Production
Main Characters
Large Clear Span
Portal frames provide wide interior spaces with fewer internal columns. This design works well for warehouses, workshops, and production facilities.
Efficient Steel Design
We optimize the main frame and secondary steel members to reduce unnecessary steel consumption while maintaining structural performance.
Fast Construction
Bolted connections simplify site assembly. The prefabricated components also reduce construction time.
Flexible Layout
You can customize the building span, length, height, doors, windows, ventilation, and crane systems according to your needs.
Easy Expansion
The modular portal frame system supports future building extensions when the site allows.
Durable Structure
Proper surface treatment and coating systems help protect the steel structure against corrosion and weather exposure.
Factory Manufacturing & Quality Control
Aken Steel Structure operates an integrated steel structure production system for overseas projects.
Our production process covers:
Steel Cutting → CNC Processing → Welding → Assembly → Shot Blasting → Painting → Inspection → Packing
We control the key stages from raw material selection to final shipment.
Packaging & Delivery
We design the packaging according to the component size, weight, and shipping method.
Main steel members usually receive protective packing before loading. Small components, bolts, accessories, and connection parts receive separate packages for easy identification.
Our loading team arranges components according to the installation sequence whenever possible. This approach helps customers unload and organize materials efficiently at the project site.