


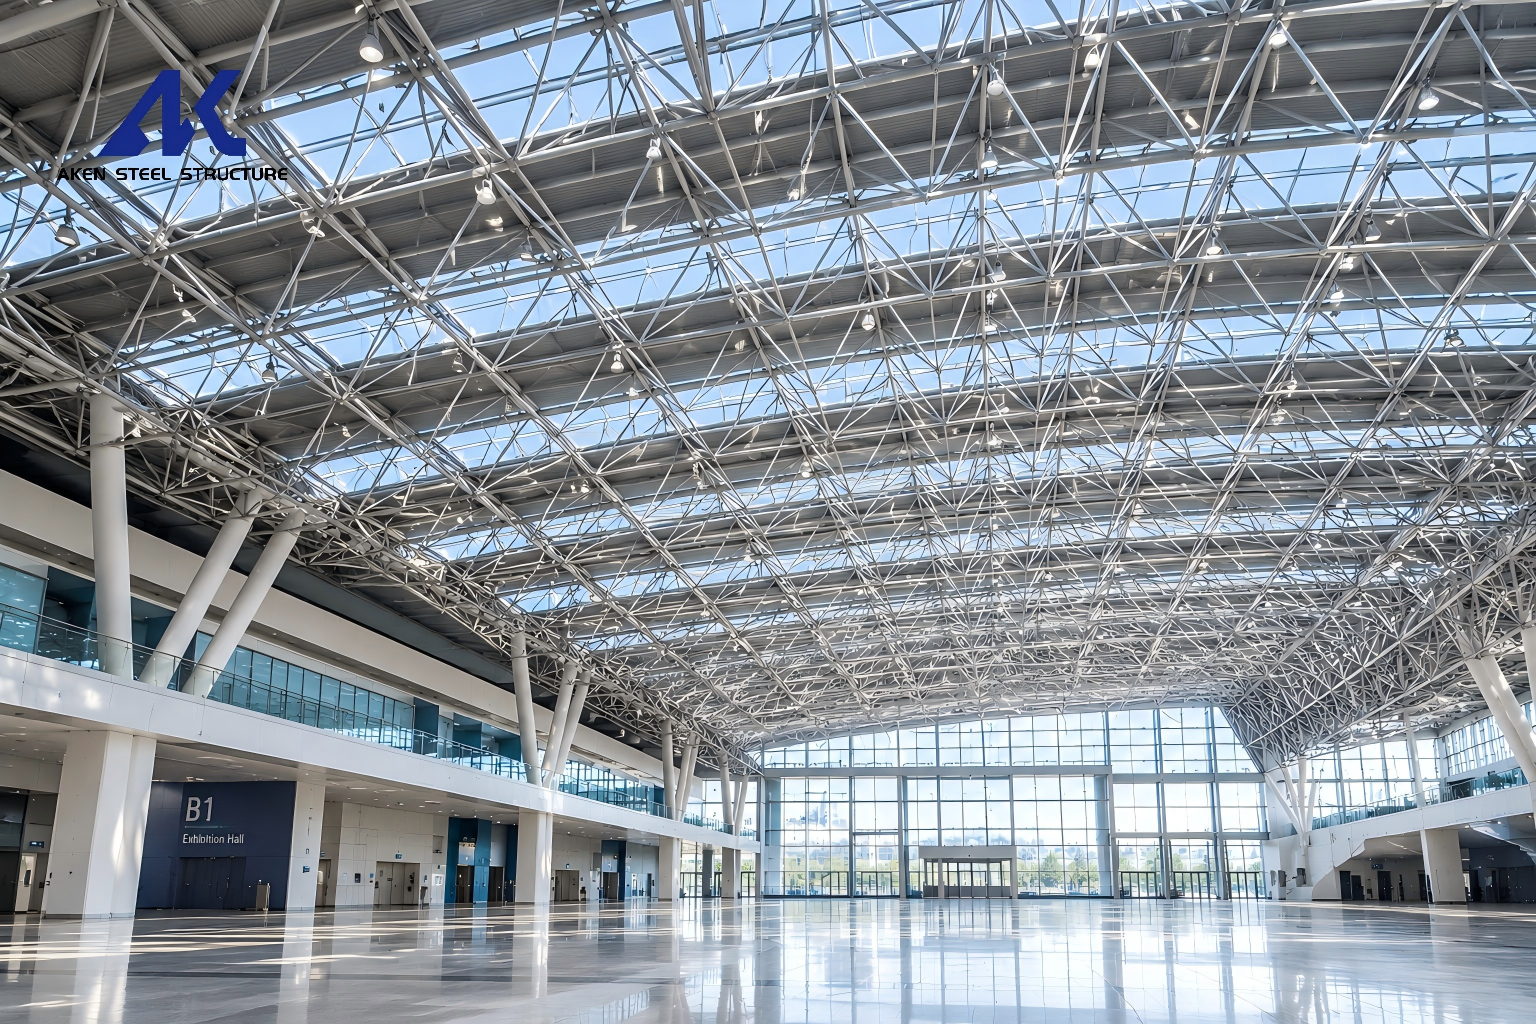
Modern exhibition halls and convention centers require ultra-open interior space, changeable booth layouts and elegant building visuals. Traditional concrete and beam structures cannot meet the demand of large-span commercial exhibition venues. Exhibition hall إطار الفضاء has become the most popular roofing system for new-generation exhibition architecture worldwide.
The bolt ball space frame adopts a three-dimensional steel grid system. It disperses roof load evenly in all directions. The structural system realizes ultra-long clear spans without intermediate columns. It creates completely unobstructed indoor space for exhibition arrangement, visitor flow and large-scale commercial events.
Core Advantages for Exhibition Buildings
Flexible Exhibition Layout
No inner support columns restrict interior planning. Architects and operators freely adjust booth areas, passageways and stage zones for different exhibitions, trade fairs and conferences. It maximizes the utilization rate of building space.
Modern & Customizable Appearance
Space frame structures support flat roofs, curved surfaces, arc skylights and partial dome shapes. Cooperated with daylighting panels and metal decorative materials, it creates bright, transparent and modern exhibition hall visuals, improving the overall grade of commercial venues.
Fast Construction for Commercial Projects
All steel tubes and bolt ball nodes are fully prefabricated in factories. On-site bolt assembly replaces traditional welding work. It shortens construction period greatly and helps exhibition halls open for business as scheduled.
Stable & Low-Maintenance Performance
The integral grid structure features high rigidity, excellent wind resistance and seismic performance. Hot-dip galvanized anti-corrosion treatment guarantees long-term service life. Damaged single components can be replaced independently without dismantling the whole roof, lowering daily operation costs.
Application Scenarios
This professional space frame solution widely applies to international exhibition centers, urban convention halls, expo pavilions, exhibition atriums and comprehensive commercial exhibition buildings. It fits both newly built venues and old exhibition hall renovation projects.
Custom Service
We provide one-stop exhibition hall space frame services including structural design, finite element calculation, factory fabrication, export packaging and on-site technical guidance. We customize span size, roof load standard and architectural shape to match different exhibition project requirements.